Alcance
Separe pies cuadrados, habitaciones, remoción, molduras, escaleras y preparación.
Use una página local para mantener el estimado conectado a la mano de obra, el clima, la remoción y las reglas prácticas de Portland, OR.
Esta pagina estima mano de obra de instalacion de piso de madera en Portland, OR y mantiene separado el material, la entrega y el desperdicio para que pueda comparar cotizaciones con el mismo alcance.
Use esto como una estimacion de planificacion de mano de obra, no como una cotizacion final de contratista. Material, entrega, desperdicio e impuestos se mantienen separados.
Use una página local para mantener el estimado conectado a la mano de obra, el clima, la remoción y las reglas prácticas de Portland, OR.
Separe pies cuadrados, habitaciones, remoción, molduras, escaleras y preparación.
La mano de obra local y las reglas prácticas pueden cambiar el rango.
Una visita valida medidas, subsuelo, transiciones y acceso.
Empiece con la guía completa cuando quiera comparar mano de obra, pies cuadrados, reemplazo de alfombra, madera vs laminado y precios locales antes de usar la calculadora.
Abra escenarios comunes por pies cuadrados y después ajuste remoción, molduras, escaleras y preparación.
Use estas guías para situaciones que necesitan más contexto que un número por pie cuadrado.
Revise especificaciones de producto antes de comparar material, desperdicio y mano de obra.
Use estas comparaciones cuando decida entre madera, vinilico, laminado o alfombra.
Cada habitación tiene cortes, transiciones, humedad, muebles y preparación distinta.
Los proyectos suben o bajan por remoción, preparación del subsuelo, molduras, escaleras y diseño de la casa.
Alfombra, azulejo, laminado, adhesivo y desecho cambian el alcance.
Planitud, humedad y estabilidad del subsuelo pueden cambiar el trabajo.
Zócalos, molduras, transiciones y escaleras explican muchas diferencias.
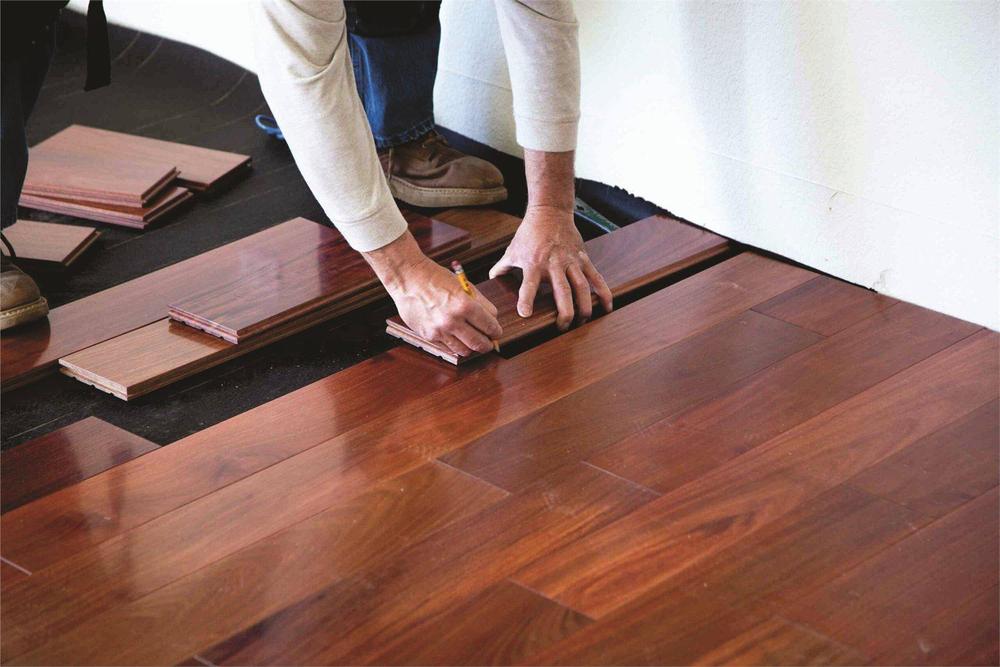
Portland es una ciudad en el condado de Multnomah, Oregon, dentro del área metropolitana de Portland-Vancouver-Hillsboro, OR-WA. Para proyectos de pisos, eso es importante porque las casas en Portland tienen un promedio de unos 59 años de antiguedad, alrededor del 52.3% de las viviendas son unifamiliares, y el valor medio de las viviendas es de unos $581,500, lo que puede afectar el alcance del proyecto, la elección de materiales y los trabajos de preparación.
Las casas en el distrito de Hawthorne, construidas a menudo a principios del siglo XX, suelen tener cimientos de pilotes y vigas, lo que requiere una inspección cuidadosa del contrapiso para garantizar su estabilidad y nivelación. Con 54.2 pulgadas de lluvia anual, es fundamental elegir materiales de piso impermeables o altamente resistentes al agua para asegurar su durabilidad a largo plazo, especialmente en instalaciónes en sótaños.
Las casas en Portland tienen un promedio de 59 años de antiguedad, lo que significa que la preparación del contrapiso, la nivelacion y los trabajos de transicion pueden afectar el presupuesto de instalación con más frecuencia que en viviendas más nuevas.
El tamaño estimado de las viviendas ocupadas por sus propietarios en Portland es de aproximadamente 1,693 pies cuadrados.
Alrededor del 52.3% de las viviendas en Portland son casas unifamiliares independientes.
Alrededor del 38.3% de las viviendas en Portland son multifamiliares.
Portland tiene condiciones climáticas donde la humedad puede alcanzar cerca del 86% y la zona registra unos 17.5 días al año con temperaturas superiores a los 90°F.
Estos detalles no reemplazan una visita, pero ayudan a explicar por qué dos proyectos con los mismos pies cuadrados pueden necesitar planificación distinta.
El reemplazo estándar de pisos en Portland, OR, generalmente no requiere un permiso, pero los permisos pueden ser necesarios cuando el proyecto incluye trabajos estructurales, eléctricos o de plomería.
Los residentes de Portland deben colocar materiales como azulejos, madera, alfombras y vinilo en sus contenedores de basura regulares o programar una recoleccion de residuos voluminosos a traves de su proveedor de servicios designado. Las grandes cantidades de escombros de construccion requieren transporte a una estacion de transferencia regional que acepte residuos solidos mixtos.
Portland tiene meses húmedos que alcanzan aproximadamente un 86% de humedad, las temperaturas máximas en verano promedian unos 81°F y hay alrededor de 17.5 días al año con temperaturas superiores a los 90°F. Por ello, la primavera y el otoño suelen ser las mejores estaciones para la instalación de pisos, mientras que los periodos más calurosos del verano requieren mayor atención a la aclimatación, el almacenamiento y las condiciones del lugar de trabajo.
Estas notas conservan el contexto adicional de ciudades cercanas para que la página local no sea solo una lista de enlaces.
Use páginas cercanas para comparar el mismo alcance de piso de madera contra otros mercados alrededor de Portland.
Si una ciudad cercana tiene viviendas más nuevas, más áreas multifamiliares o reglas de acceso distintas, la cotización puede cambiar aunque los pies cuadrados sean iguales.
La calculadora empieza con pies cuadrados y precios de mano de obra, luego agrega remoción, molduras, escaleras y preparación.
Lea la metodologia de precios para el alcance por familia de piso, la reserva tipica de preparacion y los elementos excluidos como material, impuestos, desperdicio, nivelacion mayor, humedad y reparaciones.
Use el numero como una estimacion de planificacion de mano de obra, no como una cotizacion final de contratista.
Estas son las categorías de mano de obra que el estimado puede representar antes de una cotización final.
Material, entrega, desperdicio e impuestos se mantienen separados para que la comparacion sea clara.
| Elemento | Cómo se trata |
|---|---|
| Instalación | Pies cuadrados multiplicados por el rango de mano de obra local. |
| Remoción | Alfombra, laminado, azulejo o piso viejo se revisan como alcance separado. |
| Molduras | Zócalos, zapata y cuarto bocel pueden cambiar el acabado. |
| Escaleras | Huellas, contrahuellas, nariz de escalón y cortes toman más tiempo. |
| Preparación | Nivelación, transiciones, humedad y limpieza afectan la superficie. |
Use estos ejemplos para ordenar el tamaño antes de comparar material y mano de obra.
| Proyecto | Tamaño típico | Nota |
|---|---|---|
| Dormitorio u oficina | 250 ft² | Proyecto pequeño con cortes y molduras limitadas. |
| Área principal | 650 ft² | Sala, comedor, cocina o área abierta con transiciones. |
| Proyecto de toda la casa | 1,500 ft² | Varias habitaciones, pasillos, muebles y planificación por etapas. |
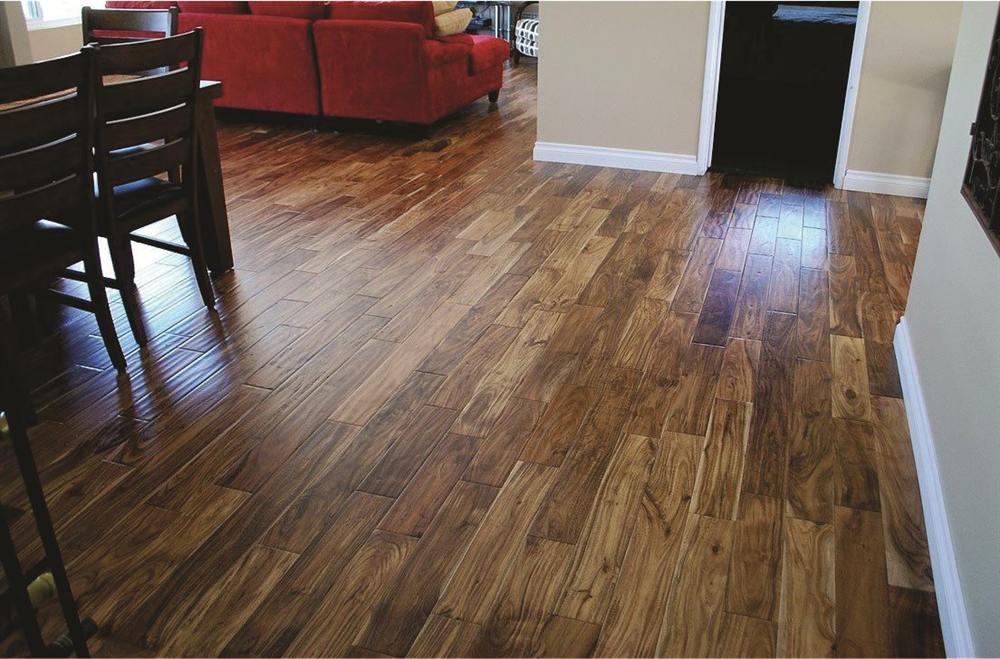
El estimado mantiene clara la mano de obra primero. Producto, entrega, desperdicio y tienda pertenecen a otra parte de la cotización.
El total final debe venir despues de que un contratista confirme condiciones reales, alcance y producto.
Capa de uso, grosor, base adjunta y tienda cambian el costo del producto.
Clósets, pasillos, islas y paredes en ángulo agregan cortes.
Un instalador confirma condiciones reales antes de cerrar el precio.
El número es intencionalmente de mano de obra. Estos elementos pertenecen a la cotización final.
No trate este rango como precio garantizado ni como cotizacion final de contratista.
Estas páginas usan precios por mercado para comparar mano de obra de instalación en áreas cercanas.
El reemplazo estándar de pisos en Portland, OR, generalmente no requiere un permiso, pero los permisos pueden ser necesarios cuando el proyecto incluye trabajos estructurales, eléctricos o de plomería.
En Oregon, por lo general, se requiere que cualquier persona que realice trabajos de construccion remunerados en bienes raices, incluyendo la instalación de pisos, tenga una licencia de la Junta de Contratistas de Construccion (Construction Contractors Board). Un contratista de pisos debe registrarse en la Division de Ingresos de la Ciudad de Portland para obtener un registro de impuestos comerciales.
Oregon no impone un impuesto general sobre las ventas o el uso de materiales para pisos o su instalación.
No se aplica el impuesto general sobre las ventas de Oregon a los cargos por entrega.
Portland tiene meses húmedos que alcanzan aproximadamente un 86% de humedad, los maximos de verano promedian alrededor de 81F, y hay cerca de 17.5 días al año por encima de los 90F. Por ello, la primavera y el otoño suelen ser las temporadas más faciles para la instalación de pisos, mientras que los periodos más calurosos del verano requieren mayor atención a la aclimatación, el almacenamiento y las condiciones del lugar de trabajo.
La mano de obra para la instalación de pisos de vinilo en Portland comienza en aproximadamente $1.59 por pie cuadrado y suele llegar hasta unos $1.95 por pie cuadrado. Los materiales, la remoción, los acabados (molduras), la preparación del contrapiso y las escaleras pueden aumentar el total final del proyecto.
La mano de obra para la instalación de pisos laminados en Portland comienza en aproximadamente $1.59 por pie cuadrado y suele llegar hasta unos $1.95 por pie cuadrado. Los materiales, la remoción, los acabados (molduras), la preparación del contrapiso y las escaleras pueden aumentar el total final del proyecto.
La mano de obra para la instalación de pisos de madera de ingenieria en Portland comienza en aproximadamente $2.19 por pie cuadrado y suele llegar hasta unos $2.50 por pie cuadrado. Los materiales, la remoción, los acabados (molduras), la preparación del contrapiso y las escaleras pueden aumentar el total final del proyecto.
La mayoria de los proyectos de pisos en Portland toman de 1 a 3 días para unas pocas habitaciones, mientras que los proyectos de toda la casa, la remoción, la preparación del contrapiso, las escaleras o los trabajos de molduras pueden extender el cronograma. La elección del material, la condicion del contrapiso, el movimiento de muebles y el tiempo de aclimatación tambien afectan el plazo.