Install labor
The base labor number depends on square footage, product type, room layout, and local market rate.
Separate labor, project size, removal, prep, trim, material planning, waste, and local pricing so hardwood flooring estimates are easier to compare.
Hardwood flooring cost is easiest to compare when labor, material, and scope are separated. Labor changes with size, room layout, removal, prep, trim, transitions, stairs, and local market pricing.
Use this as a labor-only planning estimate, not a final contractor quote. Material, delivery, waste, and tax stay separate.
Use these local pages when you want this same topic with city-specific weather, housing, pricing, and project-scope context.
A useful estimate starts with the install area, then adds the job details that actually change the scope.
The base labor number depends on square footage, product type, room layout, and local market rate.
Carpet, tile, old laminate, adhesive, staples, and subfloor flatness can change the work.
Baseboards, shoe molding, quarter round, doorways, and height changes explain many quote differences.
Product cost, box counts, waste, delivery, and extra planks should be priced separately.
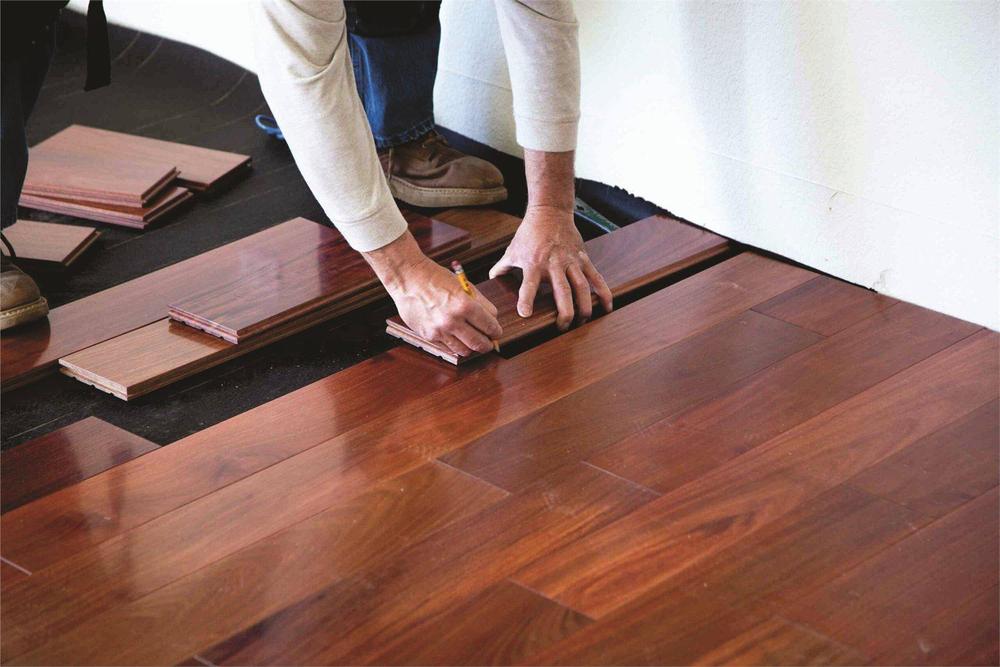
These pages help move from research into a real estimate because each one answers a common homeowner pricing question.
Square footage is the cleanest starting point, but it is not the whole quote.
| Cost driver | Why it matters |
|---|---|
| Open areas | Large open rooms can install more efficiently. |
| Room count | More rooms usually means more doorways, closets, turns, and finish details. |
| Existing flooring | Carpet removal is usually simpler than tile demo or glued-down flooring removal. |
| Stairs | Stairs require treads, risers, nosing, adhesive, and finish cuts. |
| Subfloor condition | Hardwood flooring needs a surface that meets flatness, stability, and moisture requirements. |
The estimate should include carpet and pad removal, tack strips, staples, cleanup, transitions, and any subfloor issues.
Do not compare a clean install to a carpet replacement quote unless both include the same removal, trim, furniture, transitions, and prep assumptions.
Hardwood and laminate can sit close together in online price searches, but the better choice depends on moisture, specs, room use, underlayment, transitions, and labor.
Moisture, pets, rentals, kitchens, bathrooms, basements, or easier cleanup matter.
You like the look, feel, price, or spec and the rooms do not create major moisture concerns.
A national square-foot estimate is only a starting point. Use a city page when you want the calculator to start from a market-specific pricing range.
Projects move up or down based on removal, subfloor prep, trim work, stairs, and the layout of the home.
Carpet, tile, laminate, adhesive, and disposal can change the scope.
Flatness, moisture, and subfloor stability can change the work.
Baseboards, molding, transitions, and stairs explain many quote differences.
The calculator starts with square footage and labor pricing, then layers in removal, trim, stairs, and prep.
Read the pricing methodology for flooring-family scope, typical prep allowance, and excluded material, tax, waste, major leveling, moisture mitigation, and repair items.
Use the number as a labor-only planning estimate, not a final contractor quote.
These are the labor categories this estimate can represent before a final installer quote.
Material, delivery, waste, and tax stay separate so the labor-only comparison stays clear.
| Labor item | How the calculator treats it |
|---|---|
| Install labor | Square footage multiplied by the local pricing range. |
| Removal | Carpet, laminate, tile, or old flooring are reviewed as separate scope. |
| Trim | Baseboards, shoe molding, and quarter round can change the finish work. |
| Stairs | Treads, risers, nosing, and cuts take more time. |
| Prep | Leveling, transitions, moisture, and cleanup affect the surface. |
Use these examples to organize project size before comparing material and labor.
| Project | Typical size | Note |
|---|---|---|
| Bedroom or office | 250 ft² | Small project with limited cuts and trim. |
| Main living area | 650 ft² | Living, dining, kitchen, or open area with transitions. |
| Whole-home project | 1,500 ft² | Multiple rooms, halls, furniture, and staged planning. |
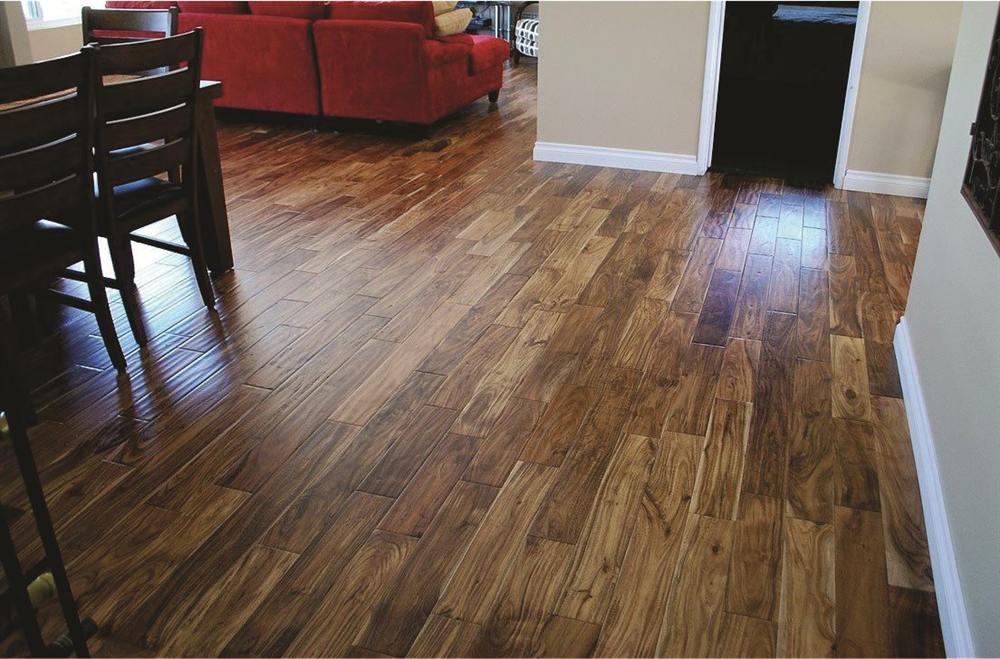
The estimate keeps labor clear first. Product, delivery, waste, and retailer costs belong in a different part of the quote.
The final contractor quote should come after real conditions, scope, and product choices are confirmed.
Wear layer, thickness, attached pad, and retailer pricing change product cost.
Closets, hallways, islands, and angled walls add cuts.
An installer confirms real conditions before final pricing.
The number is intentionally labor-focused. These items belong in the final quote.
Do not treat this range as a guaranteed price or final contractor quote.
These pages use market-level pricing so shoppers can compare installation labor in nearby areas.
It separates labor, square footage, removal, prep, trim, material, waste, and local pricing so quotes are easier to compare.
Labor depends on layout, removal, and prep, while material depends on product selection, box coverage, delivery, and waste.
Removal, leveling, moisture, trim, transitions, stairs, furniture, and access can change the range more than square footage alone.
Not by itself. Compare the same removal, prep, trim, transitions, stairs, and material assumptions before choosing a quote.
It starts with square footage and labor, then lets you review removal, trim, stairs, prep, and location.
No. The estimate focuses on labor first so product, delivery, waste, and retailer pricing can be compared separately.
Local pricing, installer availability, access, disposal, climate, and prep can change the opening range.
Yes, when carpet, pad, tack strips, staples, or disposal are part of the project.
Subfloor condition, moisture, furniture, transitions, stairs, doors, and real home conditions can change the final quote.