Scope
Separate square footage, rooms, removal, trim, stairs, and prep.
Hardwood flooring and laminate can look similar in online price searches, but the real project number depends on product choice, subfloor conditions, transitions, trim, and removal. Use this page to compare the labor side clearly.
Hardwood vs Laminate Flooring Cost should be compared by full project scope, not material price alone. Include removal, prep, transitions, trim, moisture, stairs, and real room use.
Use this as a labor-only planning estimate, not a final contractor quote. Material, delivery, waste, and tax stay separate.
Use these local pages when you want this same topic with city-specific weather, housing, pricing, and project-scope context.
Hardwood flooring and laminate can look similar in online price searches, but the real project number depends on product choice, subfloor conditions, transitions, trim, and removal. Use this page to compare the labor side clearly.
Separate square footage, rooms, removal, trim, stairs, and prep.
Local pricing and practical jobsite rules can change the range.
A walkthrough validates measurements, subfloor, transitions, and access.
Flooring comparisons are useful only when each option includes the same installation and finish-work scope.
Pets, moisture, traffic, cleaning, noise, and comfort can matter more than opening price.
Compare removal, prep, trim, transitions, stairs, material, and disposal the same way.
A low price can exclude details that show up after walkthrough or installation.
| Item | Why it matters |
|---|---|
| Material | Compare performance, not price only. |
| Labor | Use the same scope for each option. |
| Prep | Subfloor and moisture can decide the better fit. |
| Exclusions | Get them in writing before choosing. |
Start with the full guide when you want to compare labor, square footage, carpet replacement, material planning, hardwood vs laminate, and local pricing before using the calculator.
Open common square-foot scenarios, then adjust removal, trim, stairs, and prep in the calculator.
Use these guides for situations that need more context than one square-foot number.
Review product specs before comparing material price, delivery, waste, and labor.
Use these comparisons when deciding between hardwood, vinyl, laminate, or carpet.
Each room has different cuts, transitions, moisture, furniture, and prep.
Projects move up or down based on removal, subfloor prep, trim work, stairs, and the layout of the home.
Carpet, tile, laminate, adhesive, and disposal can change the scope.
Flatness, moisture, and subfloor stability can change the work.
Baseboards, molding, transitions, and stairs explain many quote differences.
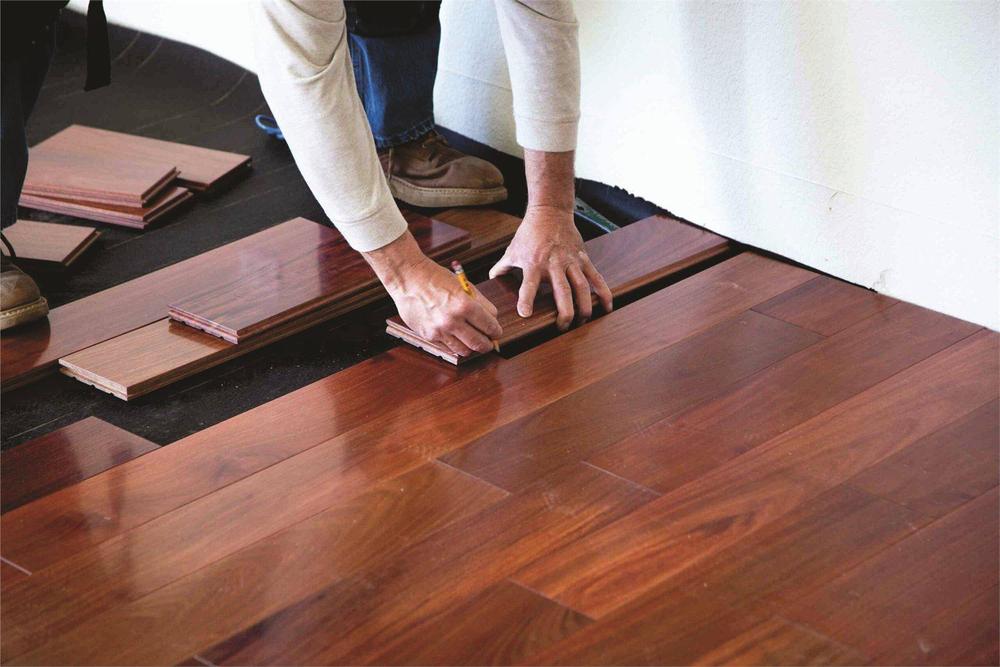
The calculator starts with square footage and labor pricing, then layers in removal, trim, stairs, and prep.
Read the pricing methodology for flooring-family scope, typical prep allowance, and excluded material, tax, waste, major leveling, moisture mitigation, and repair items.
Use the number as a labor-only planning estimate, not a final contractor quote.
These are the labor categories this estimate can represent before a final installer quote.
Material, delivery, waste, and tax stay separate so the labor-only comparison stays clear.
| Labor item | How the calculator treats it |
|---|---|
| Install labor | Square footage multiplied by the local pricing range. |
| Removal | Carpet, laminate, tile, or old flooring are reviewed as separate scope. |
| Trim | Baseboards, shoe molding, and quarter round can change the finish work. |
| Stairs | Treads, risers, nosing, and cuts take more time. |
| Prep | Leveling, transitions, moisture, and cleanup affect the surface. |
Use these examples to organize project size before comparing material and labor.
| Project | Typical size | Note |
|---|---|---|
| Bedroom or office | 250 ft² | Small project with limited cuts and trim. |
| Main living area | 650 ft² | Living, dining, kitchen, or open area with transitions. |
| Whole-home project | 1,500 ft² | Multiple rooms, halls, furniture, and staged planning. |
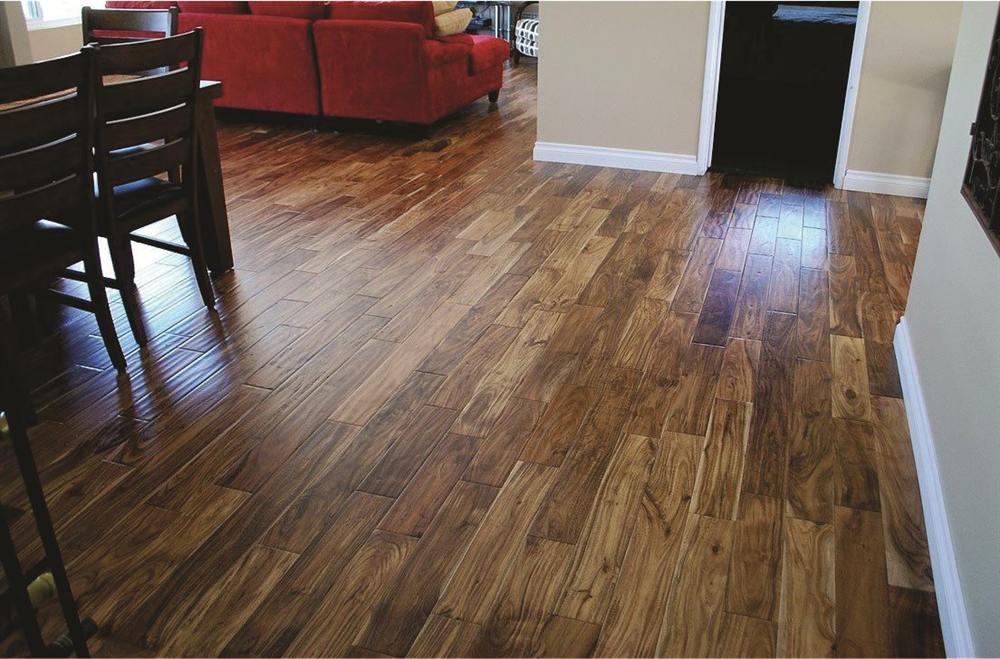
The estimate keeps labor clear first. Product, delivery, waste, and retailer costs belong in a different part of the quote.
The final contractor quote should come after real conditions, scope, and product choices are confirmed.
Wear layer, thickness, attached pad, and retailer pricing change product cost.
Closets, hallways, islands, and angled walls add cuts.
An installer confirms real conditions before final pricing.
The number is intentionally labor-focused. These items belong in the final quote.
Do not treat this range as a guaranteed price or final contractor quote.
These pages use market-level pricing so shoppers can compare installation labor in nearby areas.
Labor can be similar, but product type, room layout, trim, prep, and removal can change either estimate.
Hardwood is usually chosen more often for moisture-prone areas, but the full installation still needs moisture planning.
Both need a flat, clean, stable surface, though product requirements can vary.
Not reliably. Include removal, transitions, trim, underlayment needs, and room complexity.
Compare the same scope: removal, prep, trim, transitions, stairs, material, warranty, moisture, and real room use.
Not always. A low price can exclude prep, transitions, removal, disposal, material, underlayment, or finish work.
Confirm product, install method, subfloor, moisture, finish work, schedule, warranty, and who handles furniture or disposal.
It starts with square footage and labor, then lets you review removal, trim, stairs, prep, and location.
No. The estimate focuses on labor first so product, delivery, waste, and retailer pricing can be compared separately.